
New House Builds and Additions
Complete electrical design and installation for new construction and home additions. Code-compliant wiring, panel sizing, and permit coordination from foundation to final inspection.
Plan Review and Load Calculation
We review your building plans, calculate electrical loads, and determine the right service size and panel configuration for your project.
Permit and Material Coordination
We pull permits, order materials, and coordinate rough-in timing with your builder or GC.
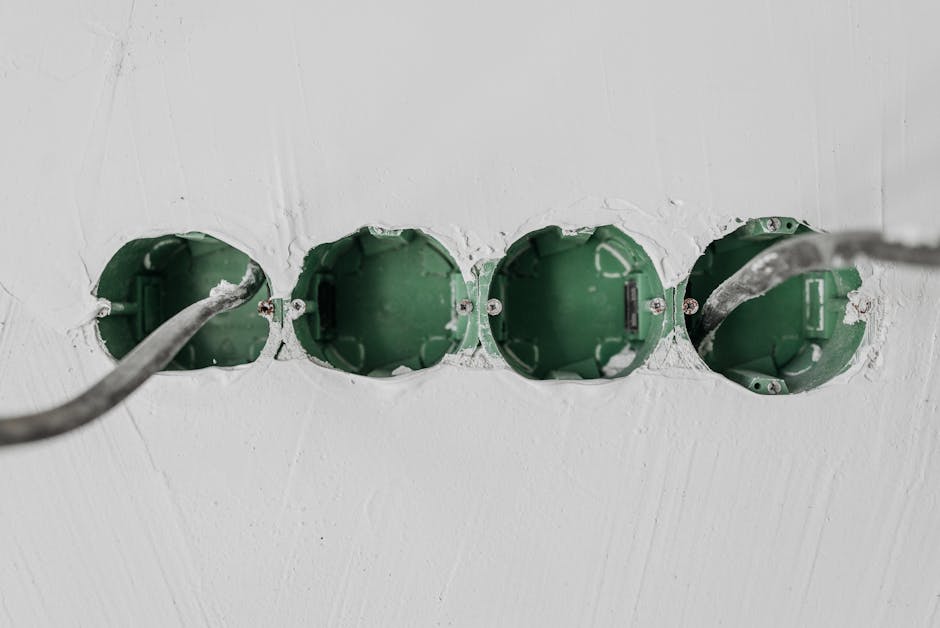
Rough-In Installation
After framing, we install all wiring, boxes, and panels. The rough-in is inspected before insulation and drywall go up.
Trim-Out and Devices
Once drywall is finished, we install outlets, switches, fixtures, and cover plates. The panel is labeled and prepped for final inspection.
Final Inspection and Energization
We coordinate the final electrical inspection, address any notes, and work with the utility to energize your new service.
Do I need to upgrade my main service for an addition?+
It depends on the size of the addition and your current panel capacity. We perform a load calculation to determine if your existing service can handle the additional circuits or if an upgrade is required. Many additions can be served from the existing panel if there's room and capacity.
When does the electrical rough-in happen?+
Rough-in is scheduled after framing is complete and before insulation and drywall. We coordinate timing with your builder to keep the project on track and ensure the rough-in inspection happens on schedule.
Can you pre-wire for future upgrades like EV charging or solar?+
Yes. We can install conduit, extra circuits, or panel capacity during construction to make future upgrades easier and less expensive. Let us know your plans upfront so we can build it in from the start.
Get it wired right, the first time.
Tell us what's going on and we'll take a look — honest assessment, upfront pricing, no obligation.
- Free, no-pressure estimate
- Upfront, transparent pricing
- Workmanship warranty